By myCHEF Dubai Team|
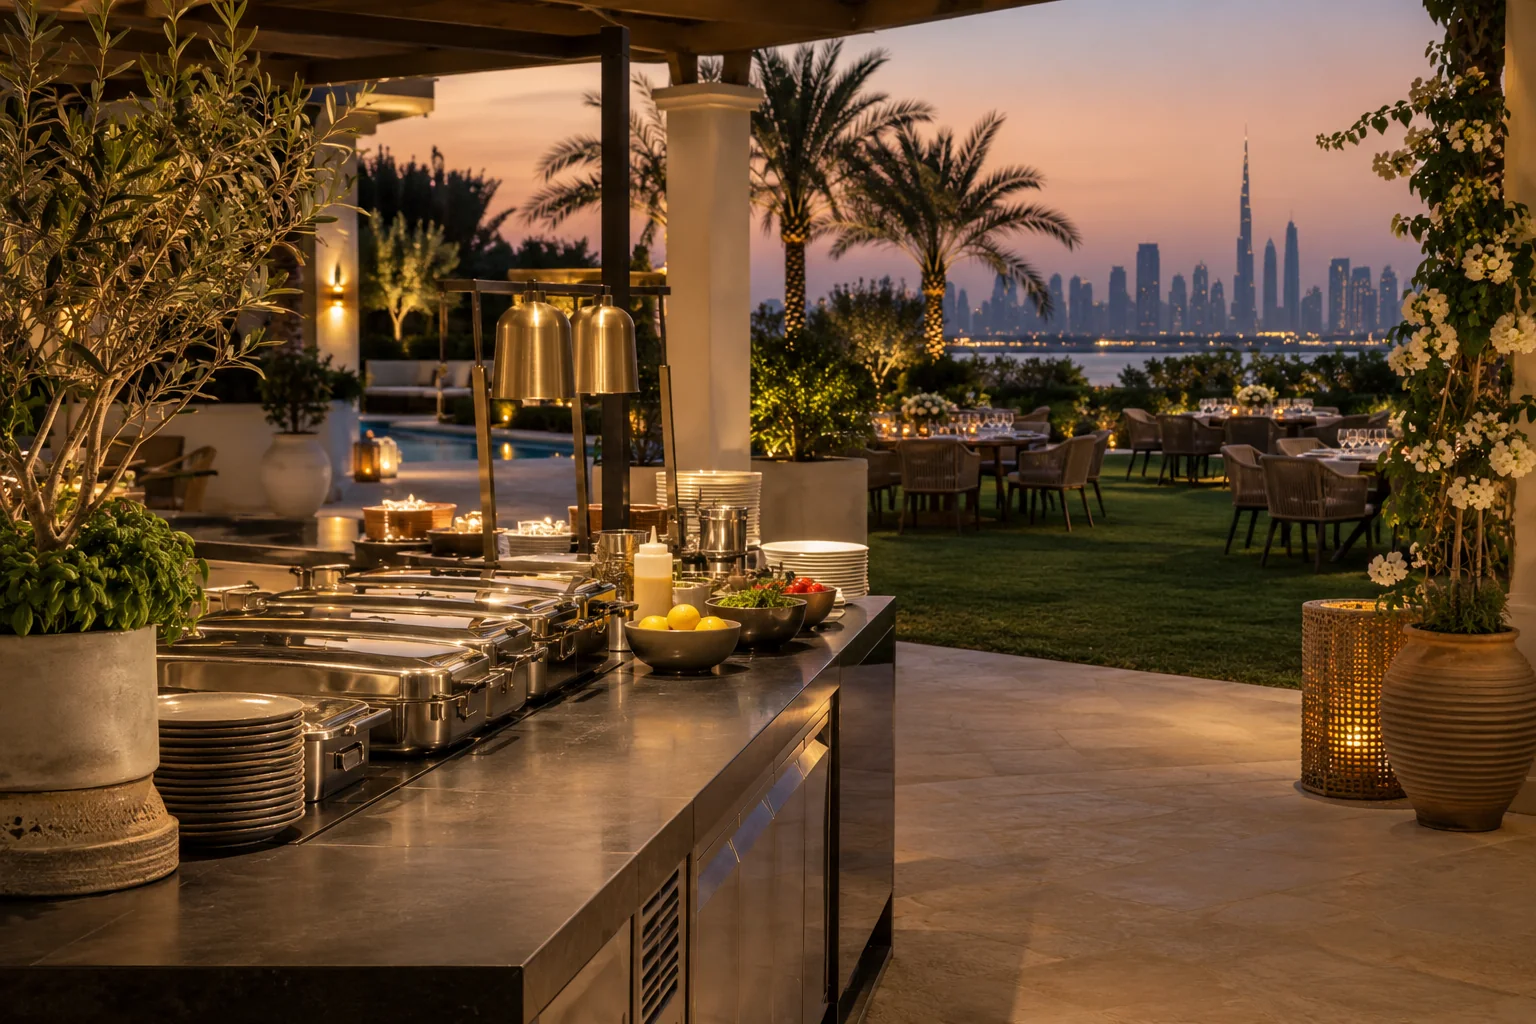
AI-generated illustration of a hosting concept.
An outdoor villa catering kitchen is the working area behind the garden party: where ingredients arrive, dishes are finished, clean plates wait and used serviceware returns. Planning it properly makes the guest-facing event feel easier, even when most of that work stays out of sight.
For a Dubai home event, the starting point is the actual property and the proposed menu. This guide is a briefing framework, not an instruction to install equipment or override venue requirements. The caterer and authorised property contacts should confirm what is suitable. Start with private party catering for a complete event brief.
Plan the outdoor villa catering kitchen before the décor
Identify where cooking and finishing will happen before tables, flowers and entertainment occupy the available space. The main household kitchen may provide some functions, while a separate approved area supports service outside. The arrangement depends on the menu, guest count and property.
Ask the chef to describe the work in stages: receiving, storage, preparation, finishing, plating, service and clearing. Then identify a practical place for each stage. A single decorative table is unlikely to perform every function well.
Keep the guest experience in view. You may want an open cooking element, a discreet backstage setup or a mixture. Explain that preference early so the team can propose the appropriate presentation and staffing rather than trying to hide equipment after it arrives.
If the event includes a live station, discuss it as a working service with specific requirements. An attractive garden location is not enough; the property and catering team must approve the equipment, operating conditions and access.
Begin with a small site survey
Send photographs of the indoor kitchen, the garden or terrace, the proposed dining area and the route between them. Include doors, steps, narrow passages and any area suppliers will use for unloading.
Provide approximate dimensions where they help explain a constraint, then let the supplier confirm the measurements needed for equipment. A photograph can make a space look larger than it is, especially when taken with a wide-angle phone lens.
Mention fixed features that cannot be moved: a pool edge, irrigation, uneven surfaces, built-in furniture or a narrow gate. The team can then assess whether the proposed service route is practical. Do not assume equipment can be carried through an entrance simply because guests can walk through it.
If the supplier recommends a site visit, ask what decisions it will resolve. A useful visit confirms access, equipment positions, service routes and the fallback plan. It should leave both sides with a clearer specification.
Divide the working area into functions
The functions do not always require separate rooms or tables, but the team should explain how they will be organised without interfering with one another.
| Function | What the team needs to establish | Host information to provide |
|---|---|---|
| Receiving | How food and equipment reach the working area | Entrance, unloading point and access contact |
| Storage | Suitable facilities for the agreed menu | Available indoor space and what the household will still use |
| Preparation and finishing | Approved equipment and usable work surfaces | Kitchen photographs and property restrictions |
| Plating or assembly | Room for the agreed service format | Distance to the dining or buffet area |
| Service | A clear route to guests | Final furniture and activity layout |
| Return and clearing | A practical place for used items | Washing facilities, waste arrangements and collection access |
Ask the team to identify any function the property cannot support. That may lead to a different menu, additional equipment or a revised service format. Resolve the gap before booking the final version.
Match the menu to the site
A garden BBQ, a plated dinner and a buffet require different working arrangements. The number of guests alone does not determine the setup. A smaller group eating several individually finished courses can create more concentrated kitchen work than a larger group enjoying a simpler format.
For a live cooking menu, discuss the proposed equipment, the serving sequence and what is prepared elsewhere. The BBQ catering page is a useful starting point for that style, while the supplier must confirm whether it suits your property.
For a buffet, the working area needs a replenishment route and space for the agreed service equipment. The buffet layout guide covers the guest side of that arrangement. For plated dining, ask where the finishing and plate collection happen.
If the site makes your first menu choice impractical, ask for a revised menu that preserves the occasion’s character. Changing a preparation or service format can be more effective than trying to force an unsuitable kitchen arrangement into the garden.
Confirm utilities through the right people
Ask the caterer for the requirements of the proposed equipment and have the authorised property or venue team confirm whether the site can support them. Electrical supply, water access and any fuel or cooking restrictions should be resolved before equipment is brought in.
Do not treat spare sockets as proof that every appliance can be added. The relevant people need to assess the actual equipment and supply arrangement. Hosts should not improvise electrical connections or modify equipment to make a plan work.
Confirm where equipment can be positioned, how connections will be managed and how guest routes remain clear. If a specialist supplier is involved, make the division of responsibility explicit in the proposal.
The same applies to any venue or community permissions that may be required. Ask the property contact what applies to your event and who obtains it. Requirements vary; an arrangement used at another villa is not evidence of approval at yours.
Protect the working area from guest activity
Keep preparation and service routes distinct from children’s games, entertainment equipment and busy gathering points. Staff carrying food or serviceware need predictable movement through the space.
Think about how guests will use the garden after dark as well as on arrival. A route that seems open during setup may become crowded once people gather near music, a bar or a view. The final layout should account for those natural gathering points.
Ask where staff can place fresh trays and return used items without crossing the main guest flow. A small side station may help, but it must have a clear function and enough room to work.
If part of the cooking is intentionally visible, agree the boundary between the demonstration and the working area. Guests should know where they can stand and how they receive food without entering the team’s workspace.
Plan for the environment without guessing the weather
Discuss how the proposed setup handles the outdoor conditions and what would make it unsuitable. The caterer should specify the needs of the food and equipment, while the property team confirms the approved arrangements.
Avoid promising that a particular date will be comfortable outdoors based only on the season. Review the actual conditions nearer the event and agree a decision process in advance. The plan should identify who decides, what information they use and when the setup must be finalised.
An indoor fallback should include enough space for the guests, the service and the working kitchen. It is not enough to say “we can move inside” if the dining furniture or equipment cannot fit there.
If the outdoor setting is mainly for welcome drinks or atmosphere, consider keeping the main food service in a more suitable indoor area. That may preserve the character of the event while reducing the complexity of the kitchen plan.
Give refrigeration and holding space a realistic place
Tell the caterer what household facilities are genuinely available after your own food and drinks are accounted for. An appliance’s total size is less useful than the actual space the team can use.
Ask the team how each stage of the menu will be managed under its food handling plan. Do not assume the garden service can operate from a domestic fridge that is already full, or that all dishes should be displayed for the entire event.
If additional equipment is needed, confirm who supplies it, where it goes and how it is supported. That belongs in the equipment and access plan, not in an informal request on the day.
For any food retained after service, receive dish-specific instructions and suitable identification. The host should not make independent assumptions about storage or reuse based only on how the food looks.
Treat lighting as a working requirement
The dining area and the preparation area have different lighting needs. Guests may enjoy a softer atmosphere, but staff need to see equipment, ingredients, labels and service routes clearly.
Review the layout at the time of day the event will take place. Daylight photographs can hide a dark step, a poorly lit path or a worktop that becomes difficult to use after sunset.
Confirm who supplies any additional approved lighting and how it is installed. Decorative lamps should not be expected to do the job of working lights. Likewise, bright preparation lighting should be positioned so it does not unnecessarily dominate the guest area.
If furniture or decorations change after the lighting plan is agreed, check the routes again. A well-lit path can become awkward if a display or cable arrangement is added without review.
Assign setup, clear-down and collection
Ask when the team needs access and what should already be ready. The host may need to move furniture, clear worktops or arrange parking before the supplier arrives. The supplier may need time to position equipment and check the service route before guests enter.
Confirm who sets up tables, linen, tableware and decorative items. A food service proposal may include some of these tasks and exclude others. The catering quote comparison guide helps you make the division explicit.
For clear-down, distinguish the catering workspace and equipment from the whole property. Agree how used items, packaging and waste are handled under the venue’s arrangements. If hired equipment is collected later, confirm where it remains and who provides access.
Do not let the final collection become the first time anyone discusses a narrow gate or access restriction. The removal route needs the same attention as the delivery route.
A worked brief for a garden dinner
Imagine a twenty-person seated dinner with a welcome period on the terrace. The household kitchen is inside, the dining tables are in the garden and the route includes one doorway. A useful brief would identify the doorway as a potential service constraint before selecting the plated menu.
The caterer might propose a finishing area inside, a small approved service station near the dining area and a separate route or timing for returning used plates. The actual solution depends on the site assessment; the host should not assume this example is suitable for every property.
The running order would then include supplier access, completion of the table setup, a final dietary briefing, the welcome period, the seated meal and the agreed clear-down. The dinner-party timeline guide provides a model for that sequence.
If the event changes to a buffet or includes a live cooking element, revisit the kitchen plan. A change of format is more than a change of menu wording; it can alter equipment, staffing and movement through the property.
The final site briefing
Before the event, share the final layout, guest count, menu, access details, equipment list, utility confirmations, dietary requirements and fallback decision process. Name the host contact, catering lead and relevant property contact.
Walk the route once more after furniture and decorations are installed. Confirm that working areas remain usable, required access stays clear and everyone understands where the guest experience ends and the kitchen work begins.
Send the information through the enquiry form, with photographs of the property and the style of gathering you want. The most successful garden events feel effortless to guests because the working kitchen has a deliberate, practical place in the plan.